Core Competencies الكفاءات الجوهرية Career Timeline الخط الزمني

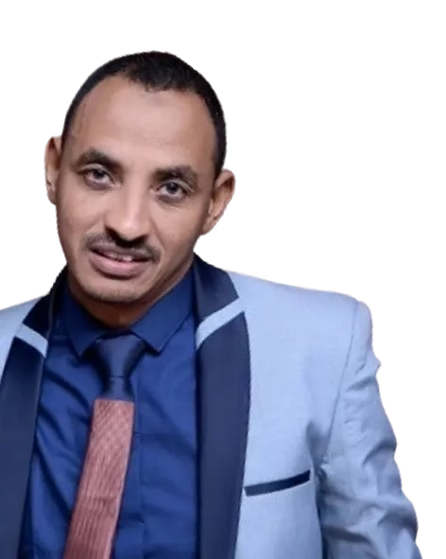
GAAFAR ELTAYEB

جعفر الطيب

Experienced Senior Architect with 20 years of expertise in leading complex construction projects. Skilled in design compliance, site supervision, and multidisciplinary coordination, with a strong command of IFC drawings and material specifications. Committed to delivering high-quality built environments. Seeking a leadership role to drive excellence in construction execution and project delivery.

معماري استشاري أول يتمتع بخبرة تمتد لـ 20 عاماً في قيادة المشاريع الإنشائية المعقدة. يمتلك مهارات عالية في مطابقة التصاميم مع الأكواد، والإشراف الميداني، والتنسيق الهندسي الشامل، مع إتقان تام للمخططات التنفيذية النهائية (IFC) ومواصفات المواد. ملتزم بتقديم بيئات عمرانية عالية الجودة، ويسعى لشغل دور قيادي للارتقاء بمعايير التميز في تنفيذ المشاريع.

Gaafar Eltayeb Profile

Document Preview

Gallery
1 / 10
Preview

CORE COMPETENCIES

الكفاءات الجوهرية

Construction Supervision

الإشراف على الإنشاءات

Expert in Site Architectural Oversight, Quality Control, and HSE Compliance.

خبير في الإشراف المعماري الميداني، ومراقبة الجودة، والالتزام بمعايير الصحة والسلامة والبيئة (HSE).

Technical Proficiency

الكفاءة الفنية

Shop Drawing Review, RFI Resolution, PQQ/MAR/MIR/WIR Management.

مراجعة المخططات التنفيذية، وحل الإشكالات الفنية (RFI)، وإدارة مستندات التأهيل والمواد والاعتمادات (PQQ/MAR/MIR/WIR).

Digital Innovation

الابتكار الرقمي

Proficient in Revit (LOD 400), Aconex, Revizto, and BIM-driven clash detection.

محترف في استخدام برامج Revit (LOD 400)، وAconex، وRevizto، وإدارة عمليات كشف التعارضات بتقنيات الـ BIM.

Specialized Knowledge

المعرفة المتخصصة

Najdi Traditional Architecture, Heritage Materials, and Modern Urban Planning.

العمارة النجدية التقليدية، والمواد التراثية الأصيلة، والتخطيط الحضري المعاصر.

Leadership

الالتزام الإداري والقيادة

Team Motivation, Stakeholder Liaison, and Budget/Schedule Management.

تحفيز الفرق المهنية، والتنسيق المباشر مع أصحاب المصلحة، وإدارة الميزانيات والجداول الزمنية بفعالية.

TECHNICAL TOOLKIT

الكفاءة التقنية والتنفيذية

Software

Autodesk Revit (LOD 400), Autodesk Navisworks, AutoCAD, SketchUp, Microsoft Office, Aconex, Revizto.

Documentationالوثائق والاعتمادات

Method Statements, Material Approvals (MAR), Inspection Requests (MIR), Work Inspection Requests (WIR), Shop Drawing Reviews, NCR/RFI Management.

منهجيات العمل، واعتمادات المواد (MAR)، وطلبات التفتيش (MIR)، وطلبات فحص الأعمال (WIR)، ومراجعة المخططات التنفيذية، وإدارة تقارير عدم المطابقة والطلبات الفنية (NCR/RFI).

Constructionالتشييد والإنشاء

Interior/Exterior Fit-out, Site Detailing, Material Science.

التشطيبات الداخلية والخارجية الفاخرة، والتفاصيل المعمارية الميدانية، وعلم المواد.

Chronological Career Timeline & Projects

الخط الزمني للمحطات المهنية والمشاريع

Jan. 2025 – Present

Senior Architect - Solaiman A. ElKhereiji Engineering Consultant Company (SAK)

Senior Architect - شركة سليمان الخريجي للاستشارات الهندسية (SAK)

Client: Diriyah Company | Project: Jabal AlQurain Avenue (JAQA) & Qurain Mosque – Qurain Cultural District

العميل: شركة الدرعية | المشروع: جادة جبل القرين (JAQA) ومسجد القرين – حي القرين الثقافي

Key Responsibilities & Achievements:
المهام والإنجازات الأساسية:
  • Design Fidelity: Leading architectural supervision for a pedestrianized cultural hub, ensuring 100% alignment with Najdi-inspired design intent and IFC drawings.
  • أصالة التصميم: قيادة الإشراف المعماري لمركز ثقافي مخصص للمشاة، لضمان المطابقة بنسبة 100% مع الهوية النجدية التراثية ومخططات التنفيذ (IFC).
  • Technical Office Management: Reviewed and approved over 2,200 shop drawings and 400 RFIs, significantly reducing site delays and technical conflicts.
  • إدارة المكتب الفني: مراجعة واعتماد أكثر من 2,200 مخطط تنفيذي و400 طلب معلومات (RFI)، مما أسهم بفعالية في تفادي تأخيرات الموقع والتداخلات التقنية.
  • Quality Assurance: Oversaw the entire MAR/MIR/WIR process, conducting daily inspections and issuing NCRs to ensure compliance with Diriyah Company’s rigorous standards.
  • توكيد الجودة: الإشراف الكامل على دورة إجراءات MAR/MIR/WIR، وإجراء الفحوصات اليومية وإصدار تقارير عدم المطابقة (NCRs) لضمان الامتثال التام لمعايير شركة الدرعية الصارمة.
  • Collaboration: Acting as the primary architectural liaison between the Client, Contractors, and MEP/Structural teams to resolve complex site interfaces.
  • التعاون الهندسي: العمل كحلقة وصل معمارية أساسية بين العميل والمقاولين وفرق الميكانيكا والكهرباء والإنشائي (MEP/Structural) لحل تداخلات الموقع المعقدة.
JAQA Project

Jabal AlQurain Avenue (JAQA)

جادة جبل القرين (JAQA)

A fully pedestrianized cultural and commercial hub within Diriyah’s Qurain Cultural District. It serves as a multidisciplinary incubator for Saudi entrepreneurs in retail, F&B, arts, and heritage. Blending Najdi architecture with modern urban living, it offers retail, dining, residences, offices, and cultural institutes.

مركز ثقافي وتجاري متكامل مخصص للمشاة بالكامل ضمن حي القرين الثقافي بالدرعية. يعمل كحاضنة متعددة التخصصات لرواد الأعمال السعوديين في مجالات التجزئة، والمطاعم، والفنون، والتراث؛ حيث يدمج العمارة النجدية بأسلوب الحياة الحضري المعاصر لتقديم مساحات تجارية، وسكنية، ومكتبية، ومعاهد ثقافية.

Key Components:
Retail & F&B: 56 retail units (7,301 sqm GLA) & 15 restaurants/cafés (2,248 sqm GLA).
Residential & Offices: 102 residential units & 40 office spaces (10 Grade-A buildings, 1,500 sqm co-working).
Cultural & Educational: 8 cultural academies and museums focused on Saudi heritage.
Design & Experience: Fully pedestrianized, Najdi-inspired architecture for immersive experiences.
المكونات الرئيسية:
التجزئة والمطاعم: 56 وحدة تجارية (7,301 م²) و15 مطعماً ومقهى (2,248 م²).
السكن والمكاتب: 102 وحدة سكنية و40 مساحة مكتبية (تتضمن 10 مبانٍ من الفئة أ و1,500 م² مساحات عمل مشتركة).
الثقافة والتعليم: 8 أكاديميات ومتاحف ثقافية تركز على التراث السعودي.
التصميم والتجربة: بيئة معمارية مخصصة بالكامل للمشاة ومستوحاة من الطراز النجدي لتجارب استثنائية.
2023 - 2025

Director of Architecture and BIM Department - Nubo Engineering Consultancy

Director of Architecture and BIM Department - نوبو للاستشارات الهندسية

Abu Dhabi – UAE

أبوظبي – الإمارات العربية المتحدة

As Director, I led the strategic and operational oversight of both the architectural design and Building Information Modeling (BIM) functions across multiple high-profile projects. My role focused on integrating design excellence with digital innovation to enhance project delivery and coordination.

بصفتي مديراً للقسم، توليت الإشراف الاستراتيجي والتشغيلي لعمليات التصميم المعماري ونمذجة معلومات البناء (BIM) عبر مشاريع نوعية متعددة، مع التركيز على دمج التميز التصميمي بالابتكار الرقمي لرفع كفاءة التنسيق وتسليم المشاريع.

Key Responsibilities:
المهام الأساسية:
  • Directed the architectural vision, ensuring alignment with client goals, regulatory standards, and cultural context.
  • توجيه الرؤية المعمارية: ضمان توافقها مع أهداف العميل، والمعايير التنظيمية، والسياق الثقافي.
  • Established and scaled the BIM department, implementing workflows, standards, and training programs to support digital transformation.
  • تأسيس وتطوير قسم الـ BIM: إرساء بيئات العمل والمعايير والبرامج التدريبية لدعم التحول الرقمي.
  • Oversaw multidisciplinary coordination using BIM for clash detection, design validation, and construction sequencing.
  • الإشراف على التنسيق متعدد التخصصات: استخدام تقنيات الـ BIM للكشف عن التعارضات، والتحقق من التصاميم، وتسلسل الأعمال الإنشائية.
  • Reviewed and approved design packages, and BIM models to ensure quality, accuracy, and constructability.
  • مراجعة واعتماد حزم التصاميم: معالجة نماذج الـ BIM للتأكد من الجودة، والدقة، وقابلية التنفيذ الميداني.
  • Collaborated with project stakeholders to drive smooth delivery.
  • التعاون مع أصحاب المصلحة: التواصل الفعال مع جميع الأطراف لضمان سلاسة إجراءات التسليم.
Abu Dhabi Project

Dr. Yosif Marzogi Residential Building

مبنى د. يوسف المرزوقي السكني

Abu Dhabi – UAE. Developed execution strategies and established the BIM department.

أبوظبي – الإمارات العربية المتحدة. تطوير استراتيجيات التنفيذ وتأسيس قسم نمذجة معلومات البناء (BIM).

2021 - 2022

Senior Architect – Construction Supervision Consultant (CSC)

Senior Architect – Construction Supervision Consultant (CSC)

Nubo Engineering Consultancy | Abu Dhabi - UAE

نوبو للاستشارات الهندسية | أبوظبي – الإمارات العربية المتحدة

As the Senior Architect representing the consultant team, I was responsible for supervising the architectural execution, ensuring full compliance with design specifications, and quality standards.

بصفتي المعماري الأول ممثلاً لفريق الاستشاري، كنت مسؤولاً عن الإشراف على التنفيذ المعماري وضمان الامتثال التام لمواصفات التصميم ومعايير الجودة المعتمدة.

Key Responsibilities:
المهام الأساسية:
  • Architectural Supervision: Reviewed and approved shop drawings to ensure strict alignment with IFC architectural drawings and project specifications; verified materials matched approved MARs and mock-ups.
  • الإشراف المعماري: مراجعة واعتماد المخططات التنفيذية للتأكد من مطابقتها لمخططات التنفيذ (IFC) والمواصفات، والتحقق من تطابق المواد مع اعتمادات الـ MAR والمجسمات العينية.
  • Quality Control & Compliance: Conducted daily site inspections and issued NCRs for any deviations; ensured corrective actions were implemented promptly and documented properly.
  • ضبط الجودة والامتثال: إجراء جولات تفتيشية موقعية يومية وإصدار تقارير عدم المطابقة (NCRs) لأي انحرافات، ومتابعة تنفيذ الإجراءات التصحيحية وتوثيقها.
  • Coordination & Technical Support: Acted as primary liaison between contractor and design team; coordinated with structural, MEP, and landscape disciplines to resolve site conflicts.
  • التنسيق والدعم الفني: العمل كحلقة وصل أساسية مع المقاول، والتنسيق مع التخصصات الإنشائية والخدمية (MEP) وتنسيق الموقع (Landscape) لحل التعارضات الميدانية.
  • Client & Stakeholder Communication: Participated in progress meetings, provided technical input, supported decision-making, and ensured the client’s vision was maintained.
  • التواصل مع العملاء وأصحاب المصلحة: المشاركة في اجتماعات متابعة الإنجاز، تقديم الاستشارات الفنية، دعم اتخاذ القرار، والحفاظ على رؤية العميل.
Rema Project

Dhafra West Region Projects

مشاريع المنطقة الغربية (الظفرة)

Projects include: REMA villas compound (Dhafra west region), REMA conference hall (Dhafra west region), and Hareb Resort and villa.

المشاريع تشمل: مجمع فلل ريما (منطقة الظفرة الغربية)، قاعة مؤتمرات ريما (منطقة الظفرة الغربية)، ومنتجع وفلل هارب.

2012 - 2021

Director of Projects - Sign Engineering and Architecture

Director of Projects - شركة سابين للهندسة والعمارة

Khartoum – Sudan

الخرطوم – السودان

Key Responsibilities:
المهام الأساسية:
  • Successful Project Delivery: Managed the design and construction of numerous projects, ensuring they met budget, schedule, and quality standards.
  • تسليم المشاريع بنجاح: إدارة وتوجيه عمليات التصميم والتشييد لمشاريع متعددة مع ضمان الالتزام بالميزانية، والجدول الزمني، ومعايير الجودة.
  • Effective Project Leadership: Led and managed a team throughout the project lifecycle—defining scope, developing plans, assigning tasks, monitoring progress, and managing risks.
  • القيادة الفعالة: قيادة وإدارة فرق العمل خلال جميع مراحل دورة حياة المشروع (تحديد النطاق، وضع الخطط، توزيع المهام، متابعة الإنجاز، وإدارة المخاطر).
  • Construction Coordination: Maintained close communication and collaboration with construction teams to ensure a smooth transition from design to execution.
  • التنسيق الإنشائي: الحفاظ على التواصل والتنسيق المستمر مع فرق التنفيذ لضمان الانتقال السلس من مرحلة التصميم إلى التنفيذ الميداني.
  • Client Communication: Effectively communicated project progress, decisions, and challenges to clients, ensuring satisfaction and alignment with project goals.
  • التواصل مع العملاء: إطلاع العملاء بشفافية وفعالية على مستجدات العمل والقرارات والتحديات لضمان توافق النتائج مع التطلعات.
  • Performance Monitoring: Monitored contractor performance and adherence to the project schedule.
  • مراقبة الأداء: تقييم أداء المقاولين ومتابعة مدى التزامهم بالجدول الزمني المعتمد للمشروع.
Khartoum Project

Managed Sovereign & Regional Projects

المشاريع السيادية والإقليمية المدارة

Projects: Zalngi hospitality palace (Central Darfur Government), UNAMID Data Center building (N.Darfur, UNAMID), National medical supplies fund stores (Central Darfur), National medical supplies fund stores (West Darfur), Elrashed villa (Khartoum), and Dr. Wasilla residential building.

المشاريع تشمل: قصر الضيافة بزالنجي (حكومة وسط دارفور)، مبنى مركز بيانات يوناميد (شمال دارفور)، مستودعات الصندوق القومي للإمدادات الطبية (وسط دارفور)، مستودعات الصندوق القومي للإمدادات الطبية (غرب دارفور)، فيلا الراشد (الخرطوم)، وعمارة د. وصيلة السكنية.

2011 - 2012

Architect Inspector - Advanced Engineering Works

Architect Inspector - شركة أعمال الهندسة المتقدمة

Advanced Engineering Works co ltd., Khartoum - Sudan

شركة أعمال الهندسة المتقدمة المحدودة | الخرطوم – السودان

Served as Architect Inspector across mission-critical national infrastructure projects, overseeing quality compliance and technical execution.

توليت مهام المفتش المعماري للمشاريع الوطنية والمباني الحيوية والصناعية لضمان مطابقتها للمواصفات الفنية والهندسية المعتمدة.

Administrative Buildings & Industrial Complexes

المباني الإدارية والمجمعات الصناعية

Projects:
The United Nations African Union Mission in Darfur (UNAMID) office building and accommodation.
  Client: United Nations & African Union.
ELzarqaa industrial complex - Khartoum, Sudan.
  Client: Ministry of Defense - Sudan.

المشاريع:
مبنى مكاتب وإقامة بعثة الأمم المتحدة والاتحاد الأفريقي في دارفور (UNAMID).
  العميل: الأمم المتحدة والاتحاد الأفريقي.
مجمع الزرقاء الصناعي - الخرطوم، السودان.
  العميل: وزارة الدفاع - السودان.

2008 – 2010

Architect & Technical Office Engineer - Higleig Petroleum

Architect & Technical Office Engineer - شركة هجليج لخدمات البترول

Higleig Petroleum Services and Investment Co. | Khartoum – Sudan

شركة هجليج لخدمات البترول والاستثمار | الخرطوم – السودان

Key Responsibilities:
المهام الأساسية:
  • Conducted regular site inspections at various stages of construction.
  • إجراء زيارات تفقدية وتفتيشية ميدانية دورية لمختلف مراحل التشييد.
  • Verified that materials and workmanship complied with approved drawings, specifications, and project documentation.
  • التحقق من مطابقة المواد وجودة المصنعية للمخططات المعتمدة، والمواصفات، ومستندات المشروع.
Higleig Project

Corporate Headquarters & Luxury Compounds

الأبراج الإدارية والمجمعات السكنية الفاخرة

Projects: Petrodar Operating Company (PDOC) Headquarters Tower (Client: PDOC) & El Yasmine Villas Compound in Khartoum (Client: Social Security Investment Agency).

المشاريع: برج المقر الرئيسي لشركة بترودار (PDOC)، ومجمع فلل الياسمين السكني بالخرطوم (العميل: الجهاز الاستثماري للضمان الاجتماعي).

2006 – 2008

Architect - Almak Consultant Group

Architect - مجموعة الماك الاستشارية

Almak Consultant Group | Khartoum – Sudan

مجموعة الماك الاستشارية | الخرطوم – السودان

Key Responsibilities:
المهام الأساسية:
  • Developed architectural designs for residential and institutional projects.
  • تطوير التصاميم المعمارية للمشاريع السكنية والمؤسسية.
  • Prepared bills of quantities and detailed specifications.
  • إعداد جداول الكميات والمواصفات الفنية التفصيلية.
  • Supervised construction activities to ensure compliance with design intent and quality standards.
  • الإشراف على أنشطة البناء والتنفيذ لضمان الالتزام بالفكرة التصميمية ومعايير الجودة.

Institutional Towers & Private Villas

الأبراج المؤسسية والفلل الخاصة

Projects: Land Forces Command Headquarters Tower – Sudan & Private Villas (Architectural Design).

المشاريع: برج قيادة القوات البرية بالسودان، وتصاميم معمارية للفلل الخاصة.